EN

Meeting Aerospace Tolerance and Surface Integrity Standards with Wire EDM Machine
Achieving ±0.0001" dimensional accuracy for flight-critical components
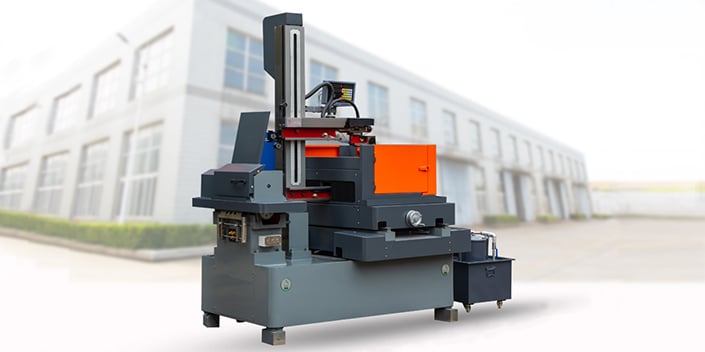
Modern wire EDM machines achieve dimensional stability down to ±0.0001 inch through a non-contact spark erosion process that eliminates mechanical cutting forces—critical for turbine discs, fuel nozzles, and other flight-critical components where micro-scale deviations impair aerodynamic or functional performance. By employing multiple skim passes with progressively lower discharge energy, the process removes sub-micron layers while compensating for wire deflection and electrode wear. Advanced adaptive controls monitor spark gap conditions in real time, dynamically adjusting pulse parameters to maintain feature-to-feature relationships within 2.5 microns. When parts are stress-relieved and stabilized prior to machining, ultra-precision setups routinely deliver repeatability of ±0.002 mm (0.00008 in), as verified in 2023 production audits. The absence of mechanical load ensures thin-walled and delicate geometries retain their intended form—free from post-machining distortion. Every critical dimension is validated on coordinate measuring machines (CMM), enabling full traceability from CAD model to finished part.
AS9100/NADCAP-compliant surface finish (Ra < 0.4 µm) and subsurface integrity
Wire EDM consistently delivers surface finishes below Ra 0.4 µm—meeting stringent aerospace requirements—by using low-energy trim cuts that melt only micrometers of material and immediately flush away debris with high-velocity dielectric flow. This produces a controlled, fine recast layer under 2 µm thick on titanium and nickel-based superalloys like IN718. With optimized wire type (e.g., coated brass or zinc-coated) and dielectric conductivity, Ra 0.2 µm finishes are attainable in production. Crucially, the process generates no measurable heat-affected zone (HAZ) in Ti-6Al-4V or IN718, preventing micro-crack initiation that could lead to fatigue failure. Compliance with AS9100 and NADCAP is embedded in documented process controls—including real-time monitoring of wire tension, flushing pressure, and dielectric resistivity—as well as first-article inspections and serialized data logs. These records provide auditors with verifiable evidence that every part meets the surface integrity standards required for flight-critical applications.
Machining Hard-to-Cut Aerospace Alloys Without Thermal or Mechanical Distortion
Non-contact erosion of titanium, Inconel, and nickel-based superalloys
Wire EDM machines erode titanium, Inconel, and other nickel-based superalloys by positioning a continuously moving, electrically charged wire electrode near the workpiece while submerged in deionized water—generating precisely timed sparks that vaporize material without mechanical contact. Because material removal depends on electrical conductivity—not hardness—alloys exceeding HRC 60 are cut with equal precision and minimal thermal input. A 2025 review in Scientific Reports confirms that micro-EDM removes material solely via electrical discharges, independent of workpiece strength, eliminating tool deflection and part distortion common in conventional milling. As a result, turbine blades, structural brackets, and other complex aerospace components retain their as-designed geometry—even with thin walls or intricate profiles—while holding tolerances as tight as ±0.012 mm. Consistent spark control and high-efficiency dielectric flushing further prevent arcing and ensure uniform material removal across the entire cut path.
Preserving microstructure and avoiding HAZ in Ti-6Al-4V and IN718
The non-contact nature of wire EDM prevents frictional heating and plastic deformation, preserving the subsurface microstructure of Ti-6Al-4V and IN718. Dielectric fluid rapidly quenches each microscopic discharge zone, limiting the heat-affected zone to just a few microns—and preventing thermal propagation into the bulk material. As noted in ANSI B11.27-2020, EDM enables machining of pre-hardened alloys without softening or re-hardening cycles, maintaining original grain structure, tensile strength, and corrosion resistance. For aerospace manufacturers, this translates directly to fatigue-resistant components: no thermally induced micro-cracks initiate at the surface, and high-temperature mechanical properties remain intact from raw blank to final part.
Enabling Complex Aerospace Geometries with Zero Tool Force and High Aspect Ratios
Precision machining of turbine blade cooling channels and thin-walled structures
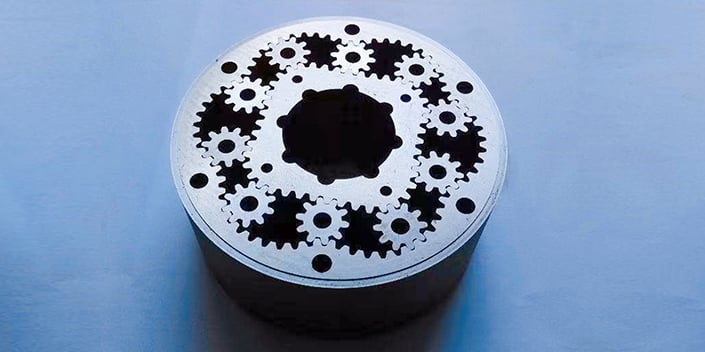
Wire EDM excels at producing highly complex internal features—such as serpentine turbine blade cooling channels—with aspect ratios exceeding 100:1. Using a 0.004-inch-diameter wire threaded through a starter hole, the process erodes deep, narrow passages without applying mechanical force—making it uniquely suited for walls as thin as 0.010 inch. Dimensional consistency of ±0.0001 inch is maintained along the full length of even the most convoluted paths. Because no tool contacts the workpiece, there is no risk of deflection, chatter, or residual stress—all of which threaten structural integrity in high-pressure turbine blades. The resulting conformal cooling channels optimize thermal management while preserving fatigue life, supporting compliance with FAA and EASA certification requirements for next-generation engine hardware.
Process Reliability and Traceability for Aerospace Certification Compliance
Aerospace certification requires rigorous process validation and end-to-end traceability—from raw material lot to final inspection. Wire EDM supports this through inherent process stability: the absence of mechanical tool wear ensures consistent dimensional output over extended production runs. Closed-loop monitoring systems capture real-time parameters—including spark gap voltage, wire feed rate, tension, and dielectric conductivity—creating a digital thread that links each component to its exact machining conditions. Integrated with material certifications and CMM inspection reports, this data satisfies AS9102 First Article Inspection (FAI) requirements and underpins AS9100 documentation mandates. Logged variables enable rapid audit response, root-cause analysis, and statistical process control—reducing non-conformance risk and strengthening supply-chain confidence. Combined with the process’s proven ability to hold ±0.0001″ tolerances repeatably, this traceability ensures that no flight-critical hardware enters service without full engineering approval and a fully auditable quality record.
FAQ
What is the accuracy level of modern wire EDM machines?
Modern wire EDM machines achieve accuracy down to ±0.0001 inch, making them ideal for high-precision aerospace components.
How does wire EDM maintain surface integrity?
Wire EDM ensures surface integrity by creating minimal recast layers (<2 µm) and avoiding the formation of heat-affected zones, which prevents micro-cracks.
Can wire EDM work with hard-to-cut aerospace alloys?
Yes. Wire EDM is designed to machine tough materials like titanium and Inconel without causing thermal or mechanical distortion.
Does the wire EDM process leave a heat-affected zone (HAZ)?
No, the EDM process minimizes thermal input, ensuring a negligible HAZ, preserving the material's original properties.
What certifications does wire EDM comply with for aerospace purposes?
Wire EDM meets AS9100 and NADCAP standards, offering traceability, documented processes, and precision compliance for flight-critical components.
Table of Contents
- Meeting Aerospace Tolerance and Surface Integrity Standards with Wire EDM Machine
- Machining Hard-to-Cut Aerospace Alloys Without Thermal or Mechanical Distortion
- Enabling Complex Aerospace Geometries with Zero Tool Force and High Aspect Ratios
- Process Reliability and Traceability for Aerospace Certification Compliance
- FAQ