EN
EN

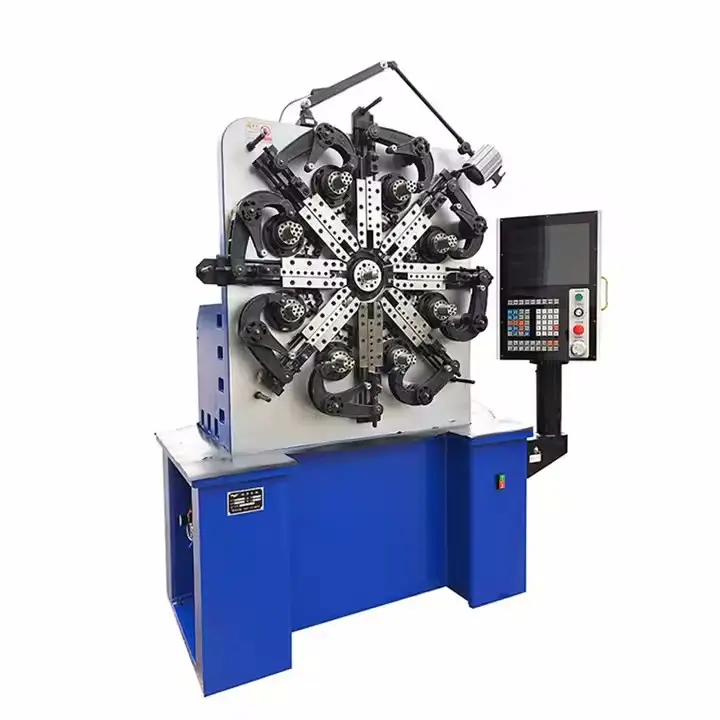
Dimensional Precision Testing for Spring Machine Validation
Validating a new spring machine’s output ensures it meets the exacting demands of production. Dimensional precision testing forms the foundation, focusing on key geometric attributes and industry-defined accuracy benchmarks.
Measuring Critical Geometry: Pitch, End Flatness, and Leg Angle
Dimensional validation starts with three key geometries that define spring function.
- Pitch (coil spacing) is measured using an optical comparator or vision system to ensure consistent distance between active coils. Even a 0.001″ deviation can shift spring rate by 2–3% in precision applications.
- End flatness checks that the ground ends of compression springs sit perpendicular to the axis. A surface plate and feeler gauge verify gap does not exceed 0.002″—a critical threshold to prevent buckling under load.
- Leg angle for torsion springs is captured with a coordinate measuring machine (CMM) or angular indexing fixture, confirming the free angle matches the CAD model within ±0.5°.
For compression springs, pitch errors cause uneven load distribution and premature fatigue; end flatness deviation introduces lateral forces that accelerate wear in mating components; incorrect leg angle alters installed torque in assemblies like door hinges or valve actuators. Whether CNC-controlled or mechanical, these checks serve as the initial gate to confirm forming precision before mechanical performance testing begins. Performing them on first articles directly exposes setup errors, tool wear, or programming inaccuracies. By linking each geometric check to its functional consequence, engineers establish confidence in the machine’s ability to hold tolerances across full production runs—and generate baseline data for SPC integration.
Verifying CNC Spring Machine Accuracy (±0.001″) Against ISO 2690 and ASTM A679
Validating a new CNC spring machine’s accuracy requires benchmarking against recognized dimensional and material standards. ISO 2690 defines tolerance classes for compression and extension springs—including allowable deviations in free length, coil diameter, and solid height—while ASTM A679 governs high-tensile steel wire used in demanding applications, ensuring consistent tensile strength and ductility that directly influence formability. A machine rated for ±0.001″ forming precision must demonstrate repeatable adherence to both standards.
The verification protocol begins with producing a statistically significant sample—typically 30 to 50 springs—directly from the new machine. Each spring is measured on a CMM that compares actual 3D geometry to the CAD model. Capability indices Cp and Cpk are computed for critical parameters like pitch and end flatness; a Cpk ≥ 1.33 confirms the process remains centered and stable within tolerance. If results drift beyond ±0.001″, root causes—such as wire feed inconsistency or tooling wear—are investigated and corrected. This standards-based approach not only validates technical capability but also generates auditable documentation required for customer approval or regulatory compliance. Tying machine performance explicitly to ISO 2690 tolerance grade and ASTM A679 material standard completes the dimensional validation, enabling confident progression to functional load testing.
Mechanical Performance Validation of Spring Machine Output
Load Capacity and Spring Rate Verification via Progressive Load Testing
A new spring machine must deliver consistent mechanical performance to meet design specifications. Progressive load testing is the primary method for verifying load capacity and spring rate. Using a calibrated universal testing machine, force is applied in controlled increments while recording corresponding deflection. The spring rate—the slope of the linear portion of the load-deflection curve—reveals non-linearity, hysteresis, or premature plastic deformation. For high-volume production, even minor deviations compound into field failures. Testing a statistically representative sample confirms the machine maintains required stiffness and load-bearing capability. A common acceptance criterion is ±5% of the nominal spring rate. When integrated with closed-loop feedback, the spring machine can adjust forming parameters in real time—tightening tolerances without manual intervention.
Solid Height and Load-at-Height Validation per DIN 2091
Solid height and load-at-height are critical for safety, assembly integrity, and functional reliability. DIN 2091 provides standardized test conditions for both parameters. Solid height—the length when all coils are fully compressed—must be validated to prevent binding or exceeding coil-clash limits. Precise pitch control during forming is essential to achieve consistency here. Load-at-height measures the force exerted at a specified working height, directly confirming the spring will deliver required torque or compression in its installed state. Per DIN 2091, measured load must fall within a defined tolerance band—typically ±10% of the design value. Combined with earlier dimensional checks, these verifications provide a complete, application-aligned assessment of the spring machine’s output quality.
Reliability Assurance: Fatigue Life and Sampling Protocols for Spring Machine Production
Statistical Fatigue Life Sampling for High-Volume CNC Spring Machine Outputs
For high-volume CNC spring machine validation, 100% fatigue testing is impractical. Instead, statistical fatigue life sampling—guided by lot acceptance plans such as AQL 1.0—provides reliable assurance. A random sample is subjected to cyclic loading until failure, and the batch is accepted if observed cycles meet or exceed a defined threshold (e.g., 10⁶ cycles). For machines producing thousands of parts per hour, dynamic sampling frequencies can be adjusted based on real-time process capability metrics. Accurate fatigue life prediction models, such as those described in fatigue life prediction under broadband random vibration loading, inform pass/fail criteria and sample size selection. This data-driven approach enables rapid detection of process drift, sustaining product reliability while minimizing risk of field failures and recalls.
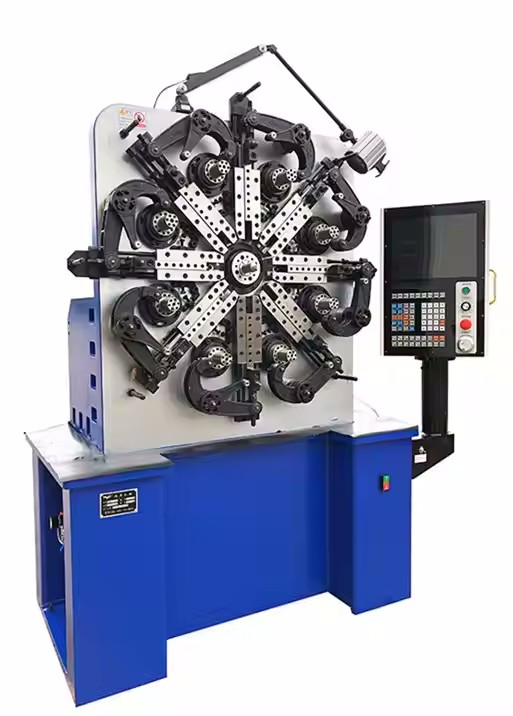
Optimized Test Setup and Calibration for Consistent Spring Machine Quality Control
Fixture Alignment, Mounting Standards, and Measurement Bias Mitigation
Fixture alignment directly impacts measurement validity during spring machine validation. Off-axis loading from misaligned grips distorts force-displacement curves—leading to false acceptance or rejection. Mounting standards per ISO/IEC 17025 require centering jigs, precisely ground support pins, and uniform clamping to eliminate unintended bending moments. Transducers are calibrated regularly against traceable standards to prevent drift, and mandrel parallelism is verified using dial indicators with ±0.0005″ resolution. Systematic measurement bias is minimized through zero-offset compensation and rigorous gauge R&R studies. A stable, validated test setup ensures the spring machine’s forming precision is assessed under controlled, repeatable conditions—reducing noise that masks true process capability.
Integrating Real-Time SPC with CNC Spring Machine Operations
Real-time statistical process control transforms validation from post-production sampling to live process correction. Dimensional sensor arrays capture coil diameter, free length, and lead angle as each spring is formed. Control charts—based on subgroups of five consecutive springs—detect shifts exceeding ±0.002″ before non-conforming batches accumulate. When trends violate Western Electric rules, the CNC controller automatically adjusts tool offsets, correcting forming parameters within seconds. This closed-loop integration shortens feedback cycles, sustains Cpk values above 1.33, and ensures every spring meets target specifications—without reliance on manual recalibration.
FAQ: Dimensional Precision Testing for Spring Machines
-
Why is precise pitch measurement important in spring validation?
Pitch measurement ensures consistent coil spacing, which directly influences spring rate and load distribution. Deviations can lead to uneven wear and fatigue. -
What standards are used to validate CNC spring machine accuracy?
ISO 2690 and ASTM A679 provide dimensional tolerance classes and material strength requirements essential for benchmarking spring machine accuracy. -
How does progressive load testing evaluate spring performance?
Progressive load testing measures load versus deflection to identify stiffness, hysteresis, and deformation, ensuring mechanical reliability across production batches. -
What role does real-time SPC play in spring manufacturing?
Real-time SPC allows live correction of forming parameters using sensor data, maintaining consistent quality and reducing defective output. -
Why is fatigue testing implemented on a sampling basis?
Due to high production volume, fatigue testing is performed on representative samples to efficiently ensure reliability and prevent field failures.
Table of Contents
- Dimensional Precision Testing for Spring Machine Validation
- Mechanical Performance Validation of Spring Machine Output
- Reliability Assurance: Fatigue Life and Sampling Protocols for Spring Machine Production
- Optimized Test Setup and Calibration for Consistent Spring Machine Quality Control
- FAQ: Dimensional Precision Testing for Spring Machines